

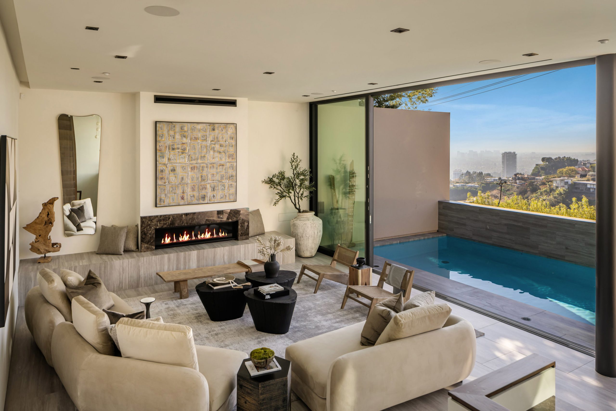
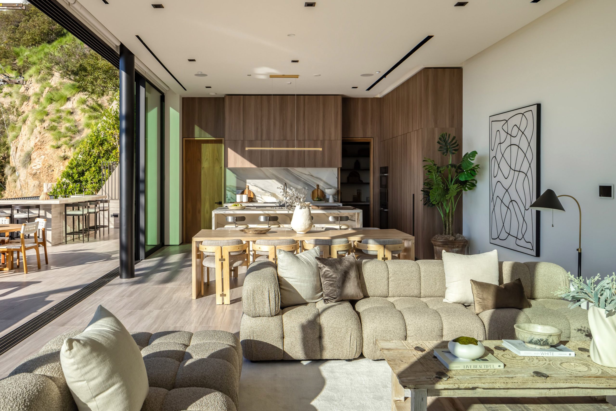
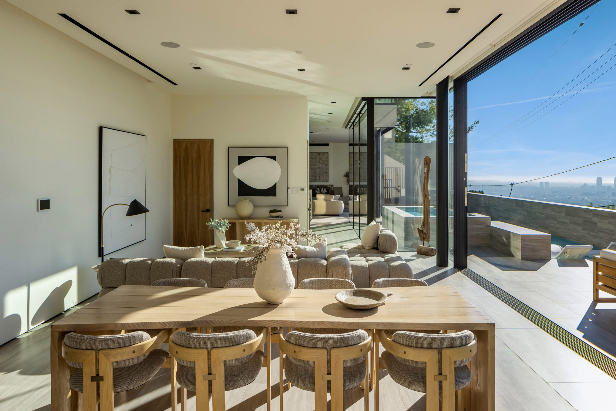
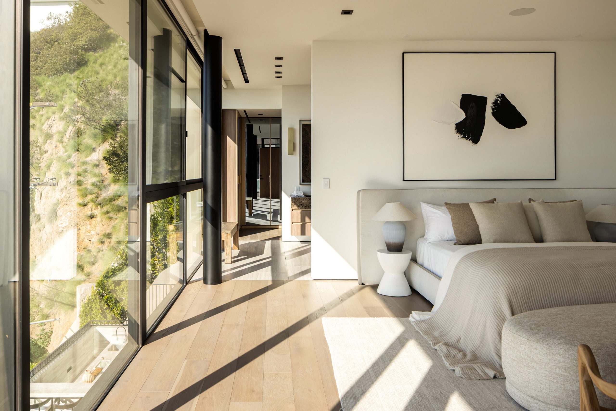
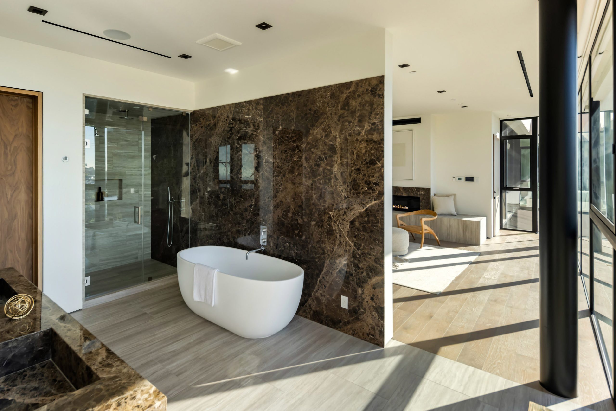
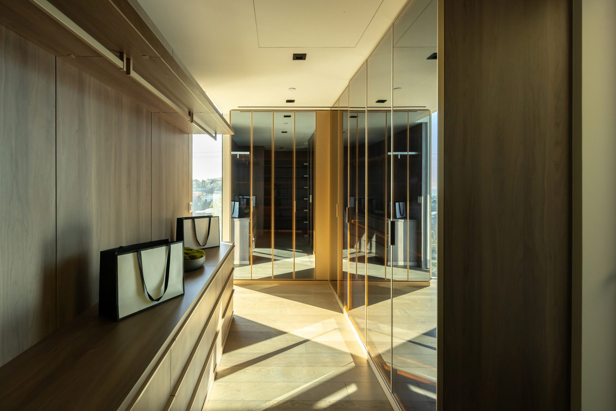
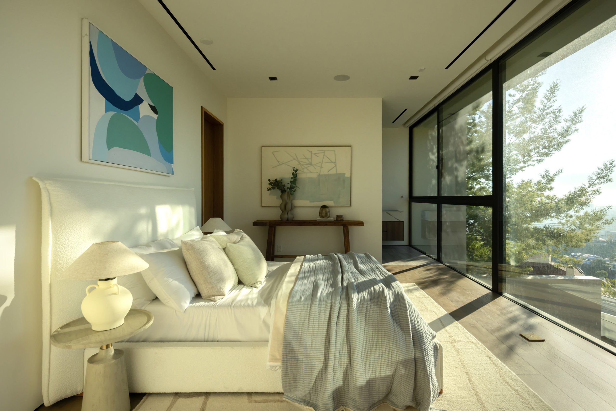
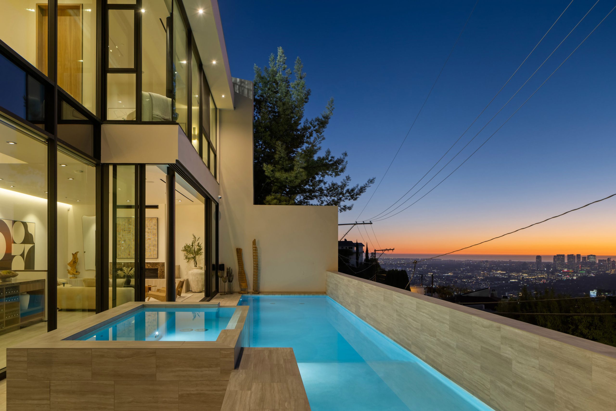
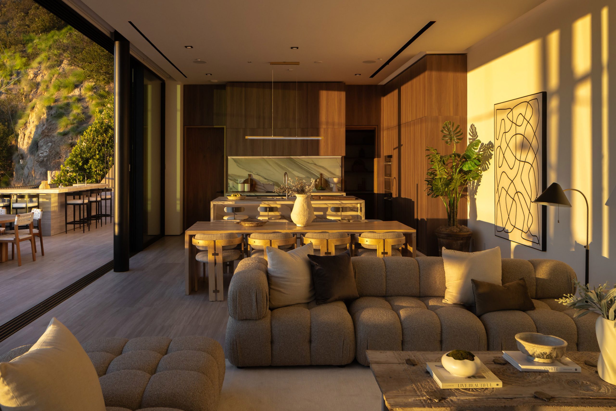
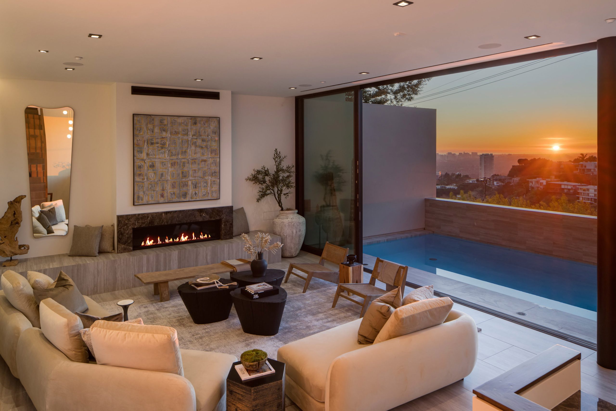
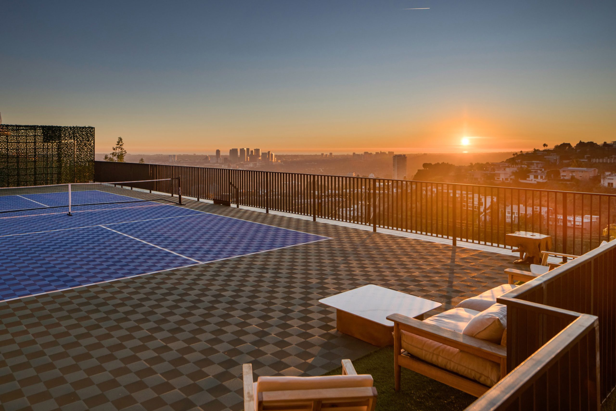
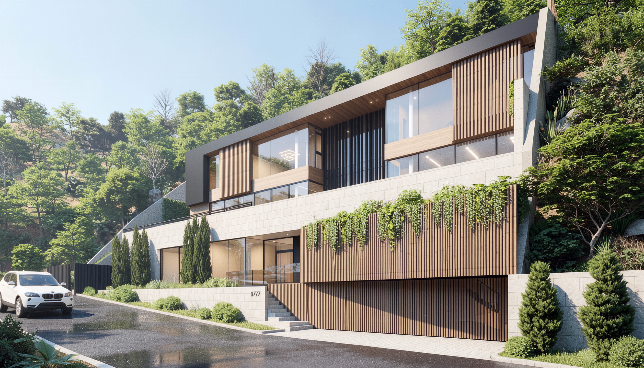
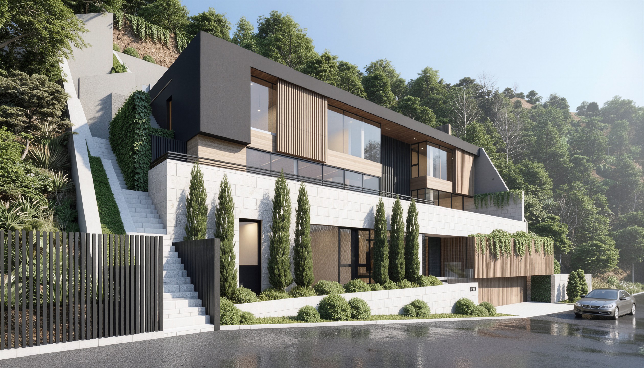
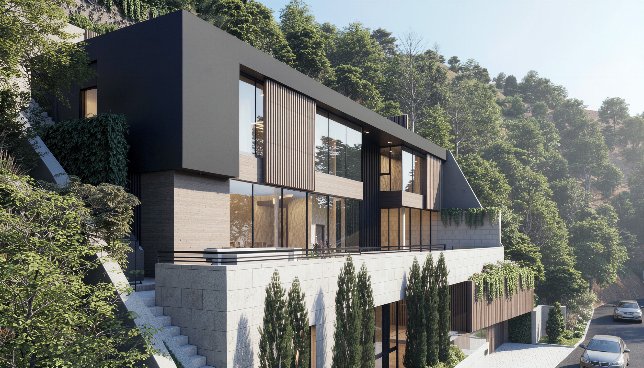
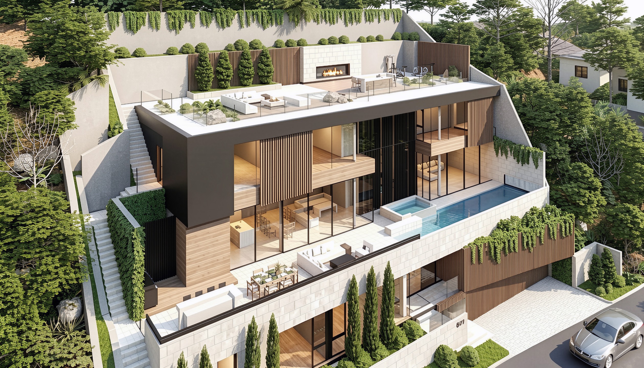
This contemporary residence occupies a dramatic hillside site above the Sunset Strip, with panoramic views extending from Downtown Los Angeles across West Los Angeles to Santa Monica and the Pacific Ocean.
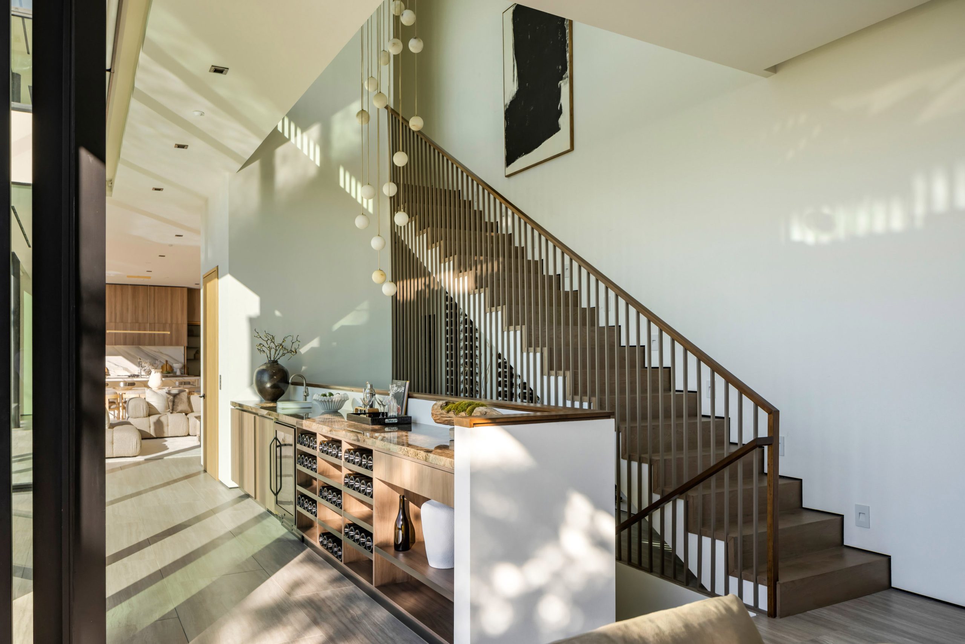
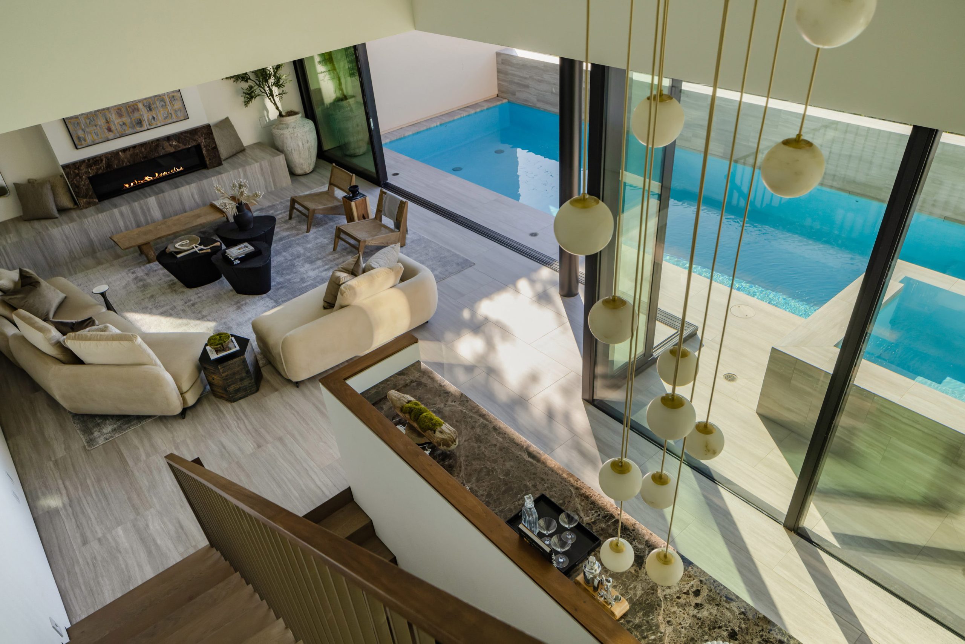
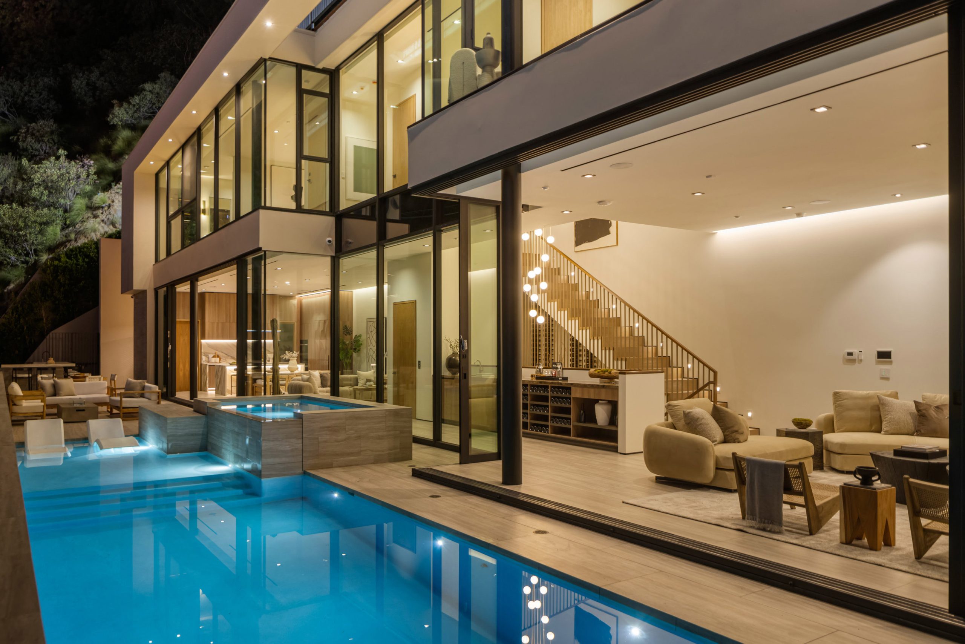
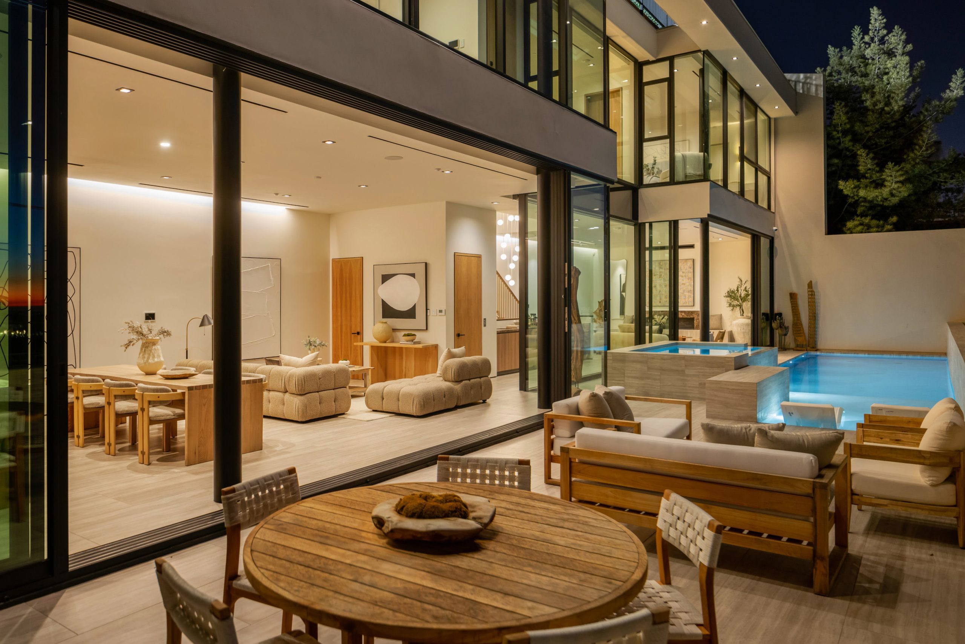
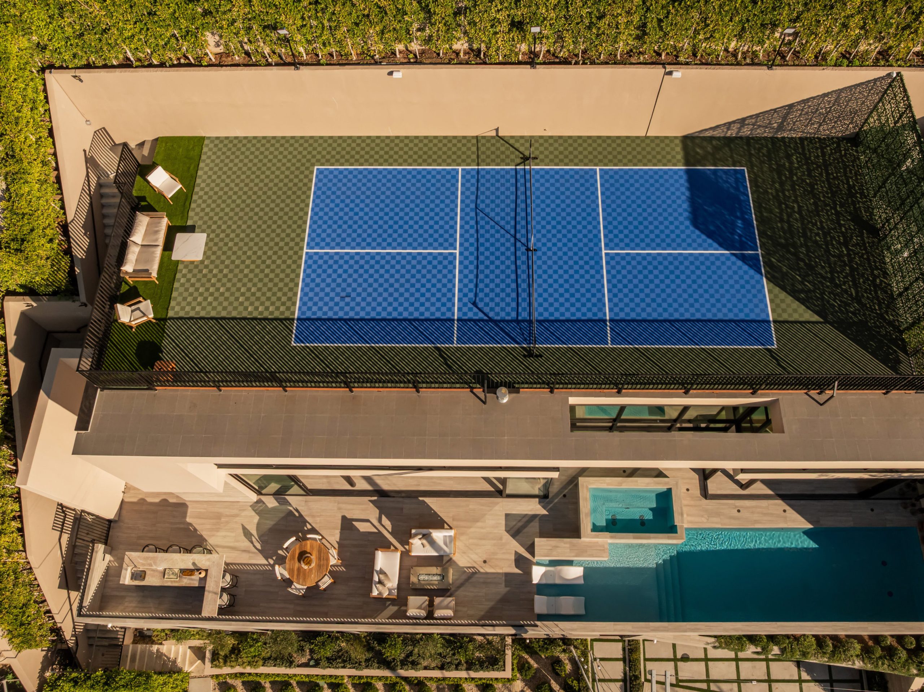
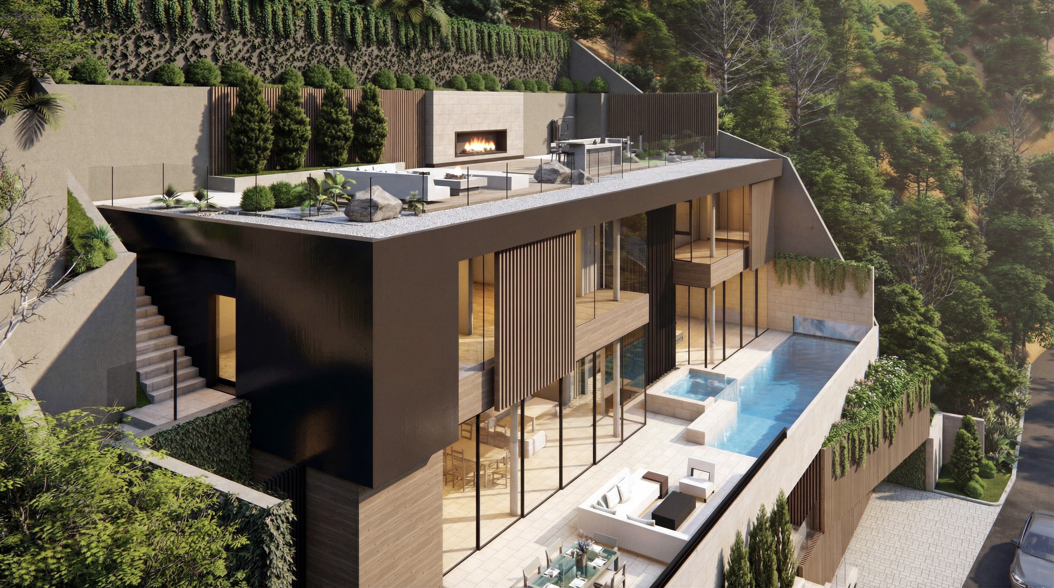
The design responds to the site’s steep topography through a substantial vertical cut into the hillside, establishing a series of interconnected levels organized around the expansive views. The resulting stepped composition creates a sequence of terraces and outdoor spaces, with the pool and upper garden extending the living areas into the landscape.
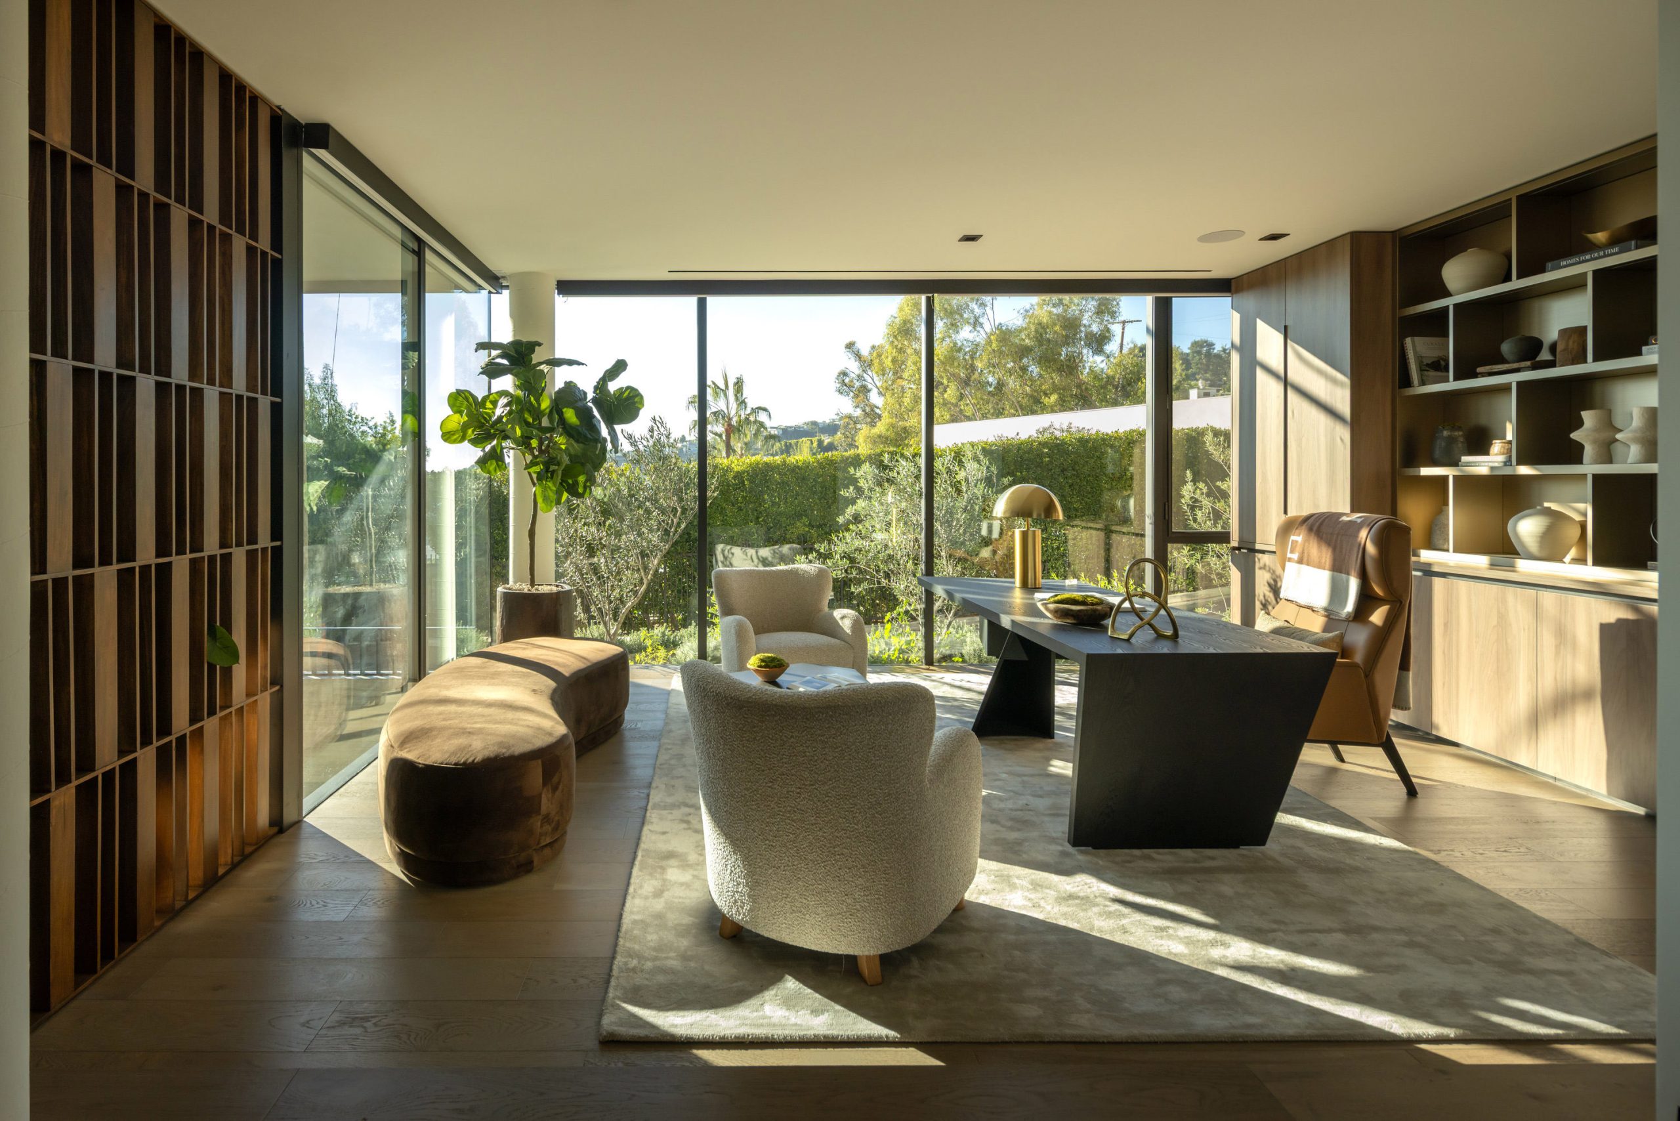
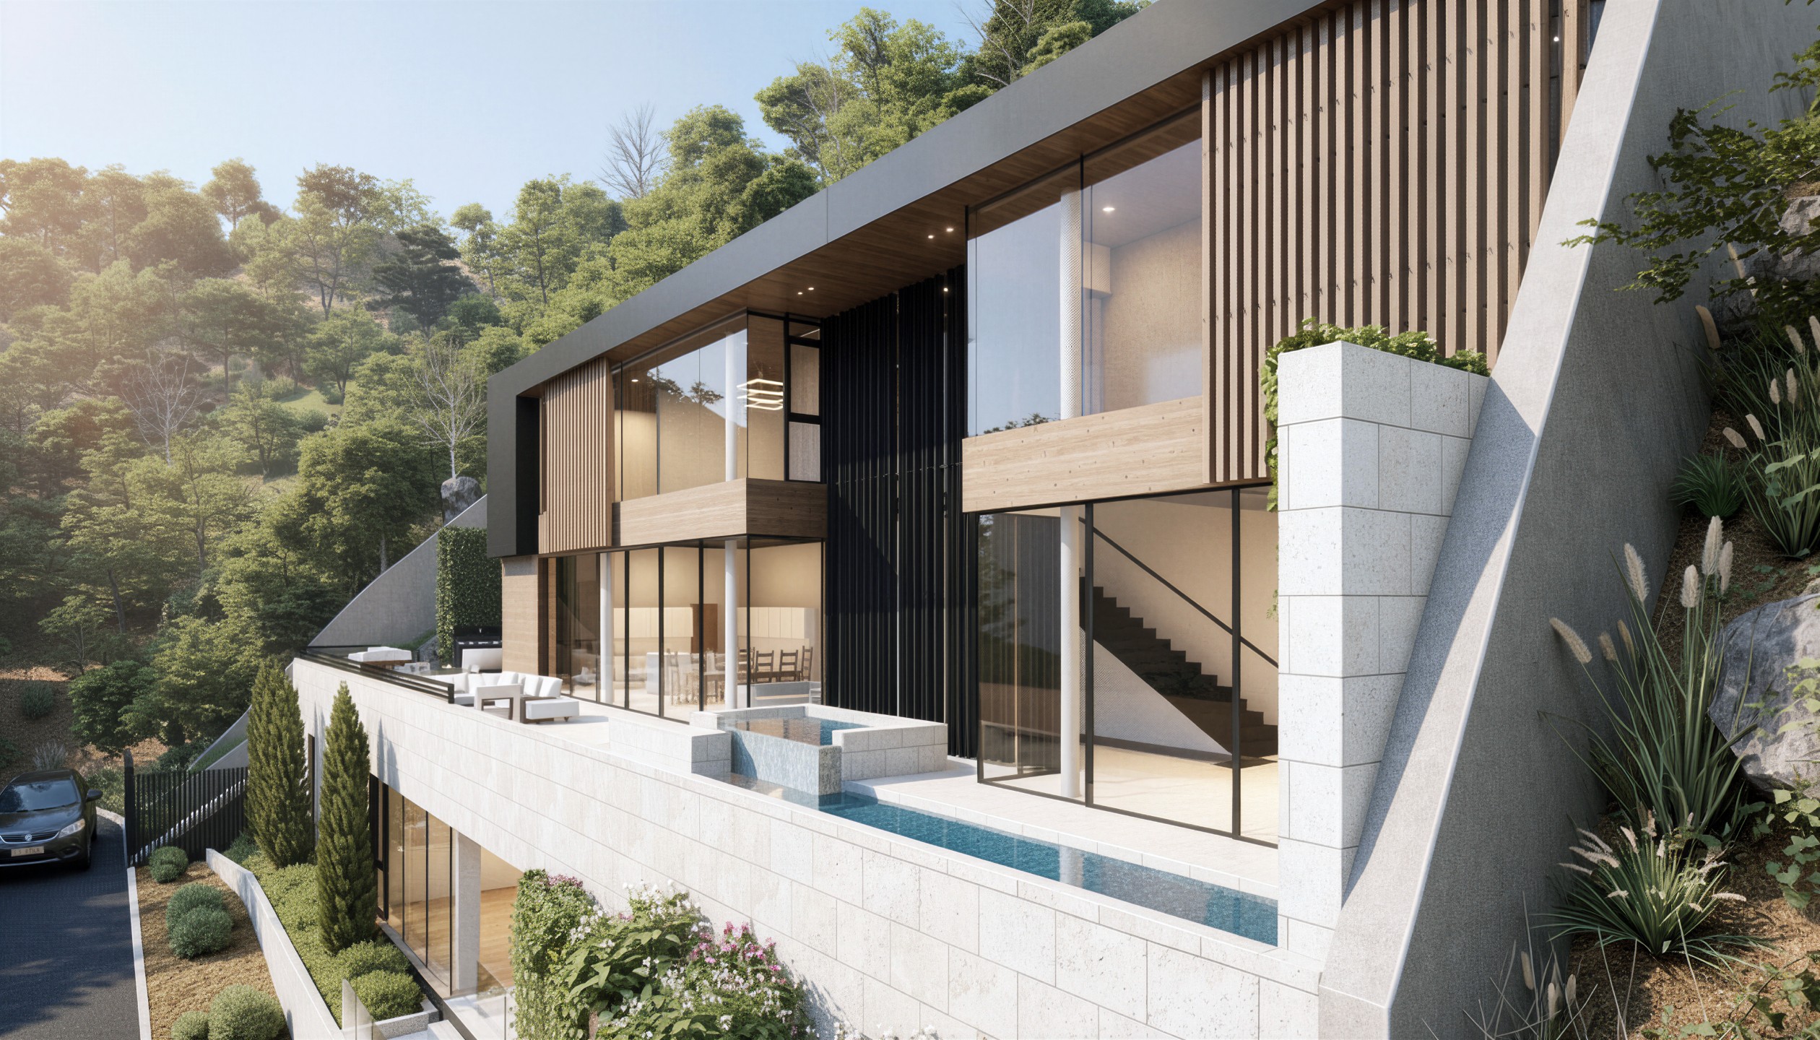
A defining element of the architecture is the interplay between solid volumes and expansive glass facades. The second-floor bedrooms open toward the views through large areas of glazing, while fixed exterior wood slats and fins provide privacy and solar shading. The slatted elements add depth and rhythm to the facades and reinforce the horizontal, terraced character of the design.
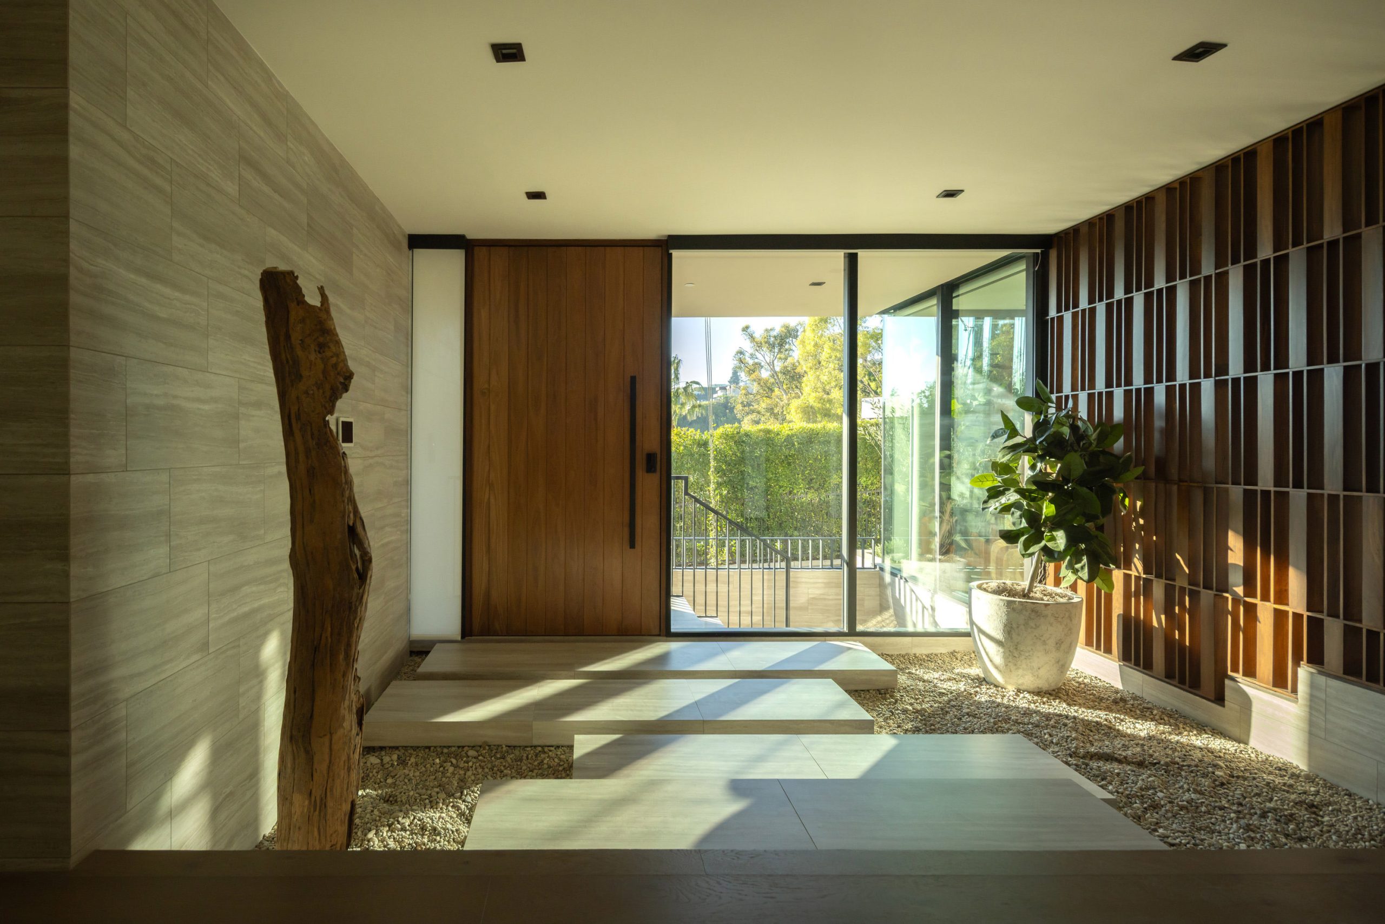
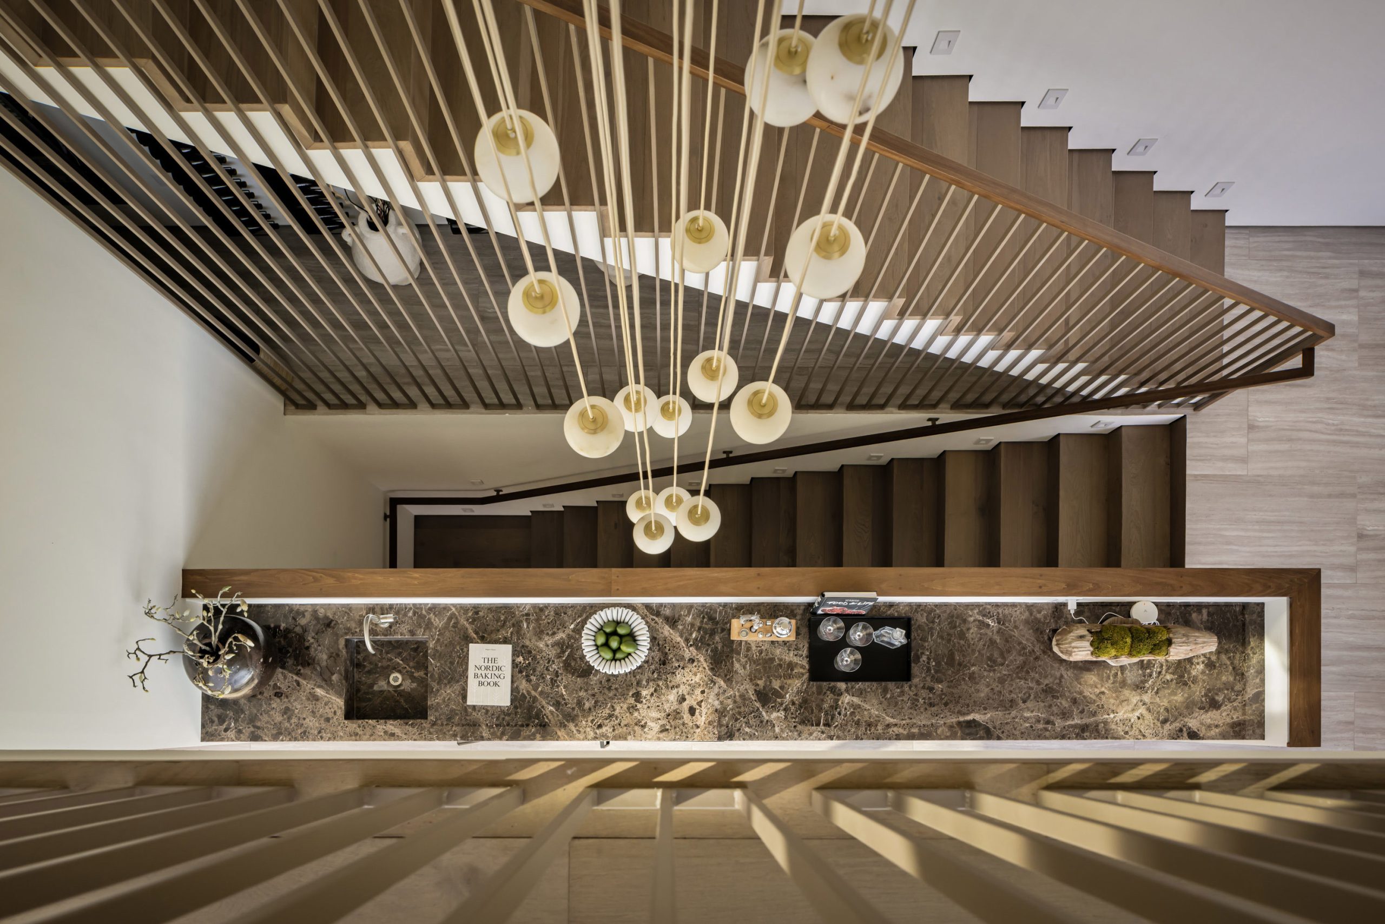
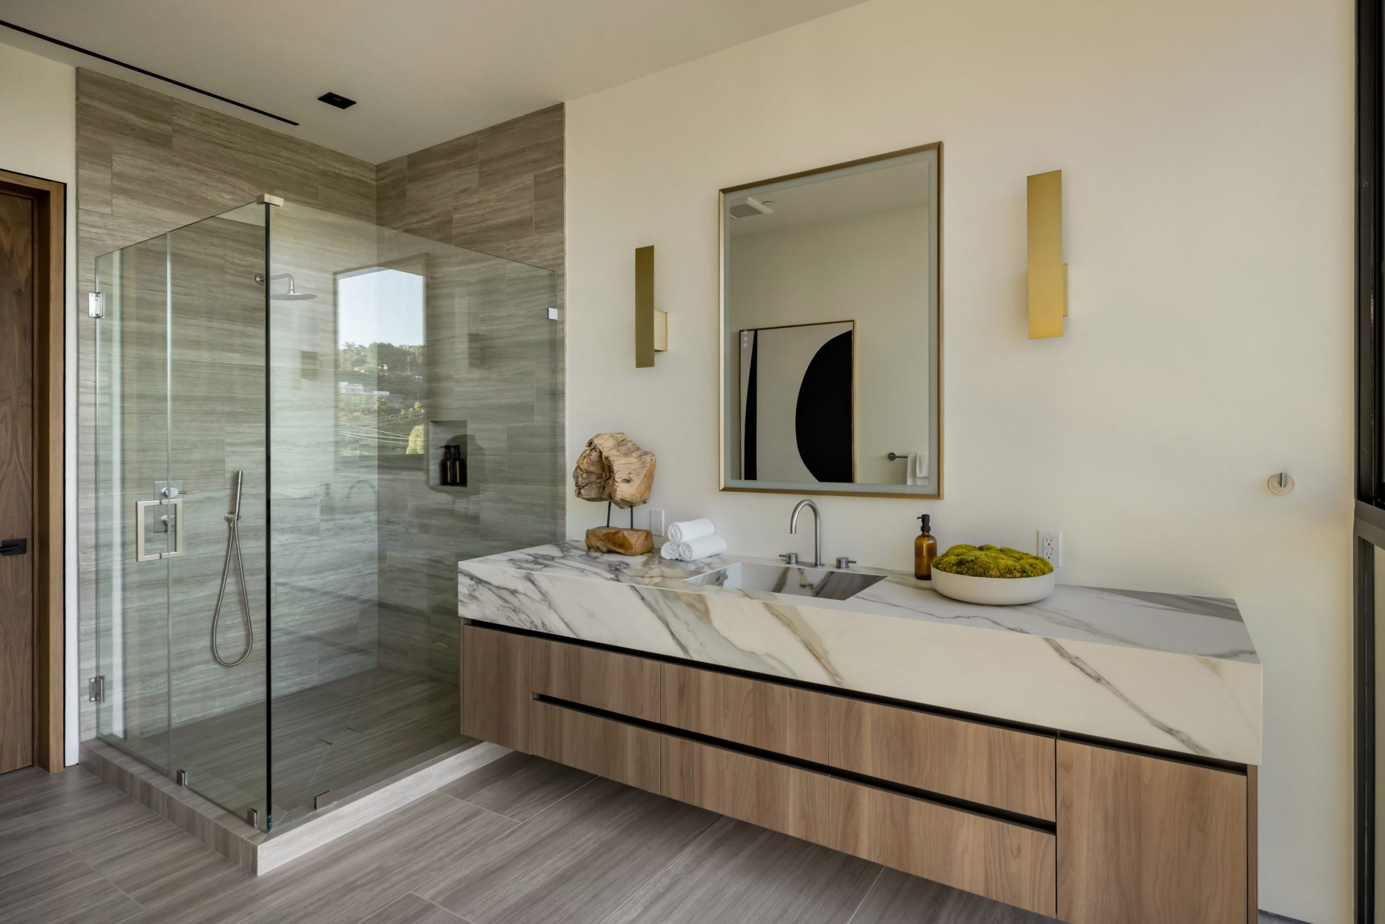
The material palette combines travertine stone cladding, dark-colored stucco, and exterior-grade white oak. The combination of stone, wood, glass, and dark stucco creates a restrained contemporary expression that complements the hillside setting.
Location: Hollywood Hills, Los Angeles, CA
Status: completed in 2026
Scope: New Construction
Floor Area: 5,000 sq.ft. / 460 sq.m.
Interior Design: Plus Development


